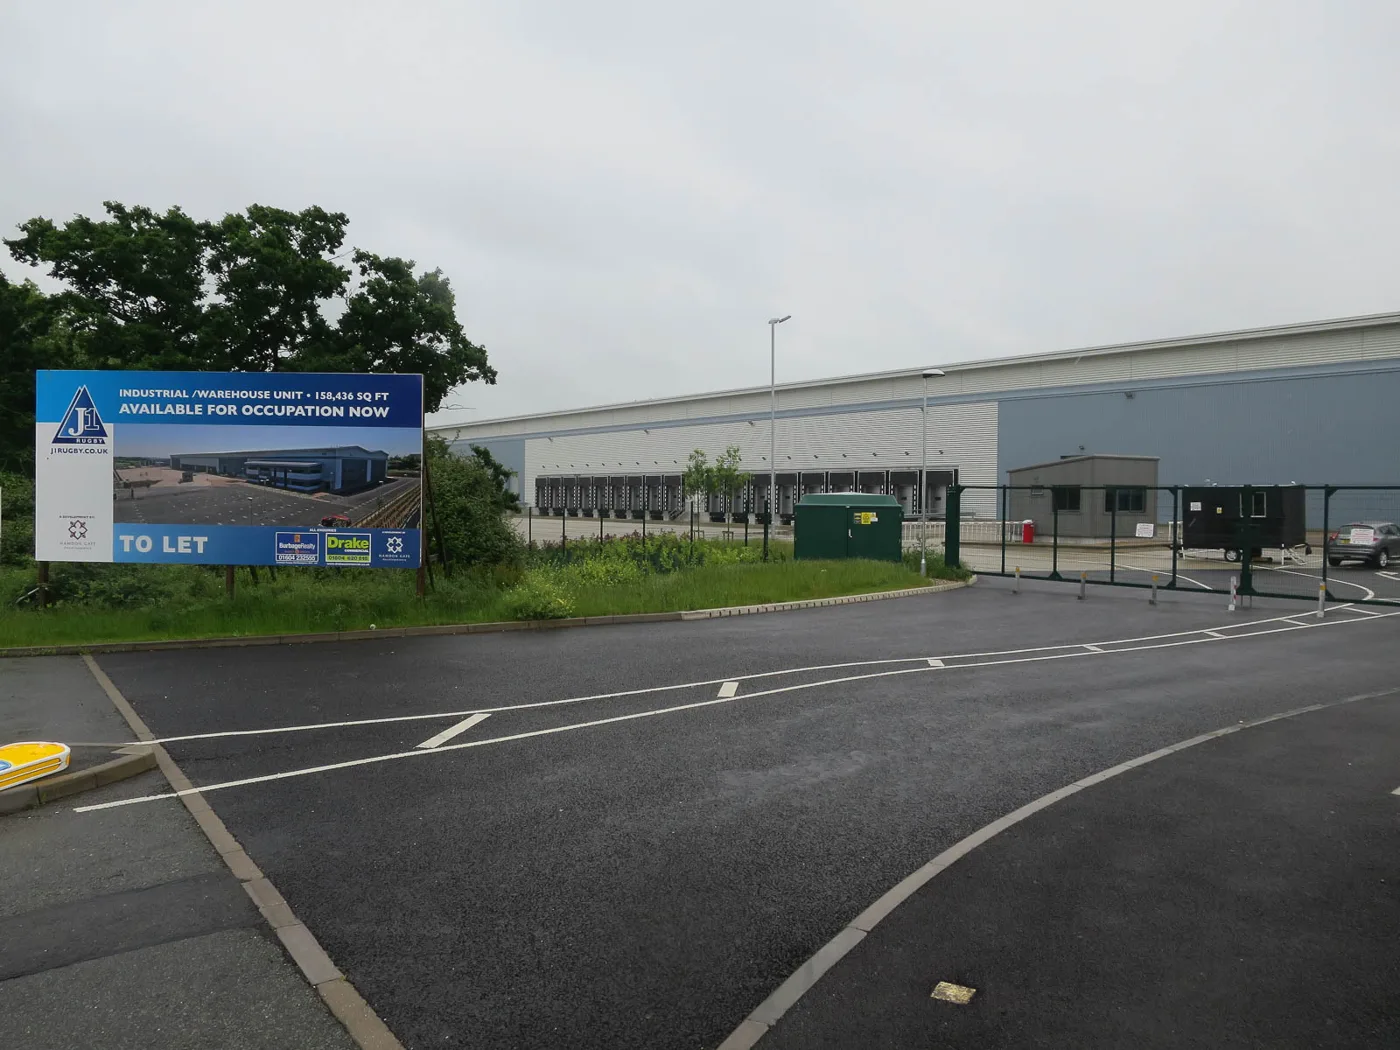

Rugby council is consulting until 5pm on 4 November on design rules for 115,000 sq m of warehousing at Coton Park East: two HGV access options, a 30m buffer and height limits.
Residents of Coton Park, Newton and Brownsover have until 5pm on Wednesday 4 November to say how 115,000 square metres of employment buildings at Coton Park East should look, where the lorries should go in and out, and how far the sheds should be kept from their homes.
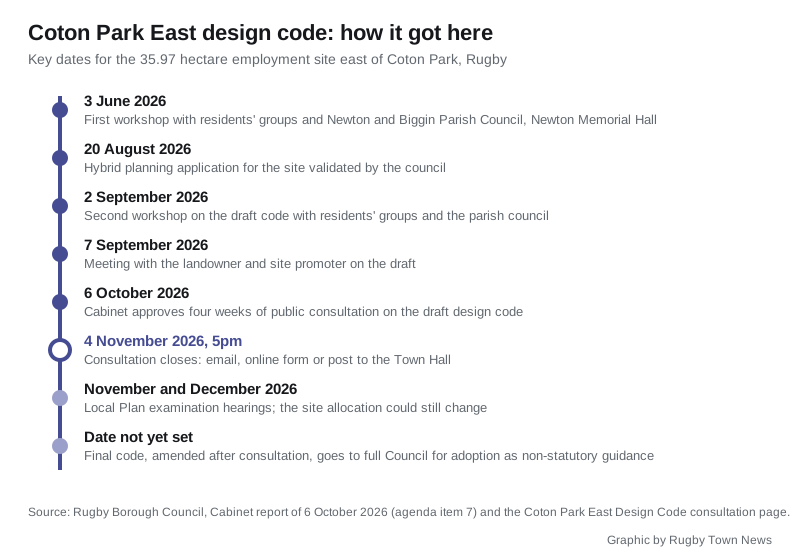
Rugby Borough Council has opened a four-week consultation on a draft design code for the site. Cabinet approved the consultation on Tuesday 6 October. The council has not issued a press release about the launch. The consultation appears on its register, with documents uploaded on 5 October, the day before Cabinet met.
The code matters more than most consultation documents because a planning application for the site already exists. The Cabinet report says a hybrid application was validated on 20 August 2026 and is being handled under a planning performance agreement. The council wants the code finished in time to count when that application is decided.
What is being proposed on the site
Coton Park East is 35.97 hectares of farmland about four kilometres north east of the town centre. It sits east of the existing Coton Park employment estate, immediately south of the M6, with Newton Lane along its eastern edge, the Coton Park housing estate and Rugby Free Primary School to the south, and the Great Central Walk nearby.
The site is site 64 in the borough’s emerging Local Plan 2025 to 2042, which allocates it for around 115,000 square metres of employment floorspace. That is a change of use on paper. The adopted 2011 to 2031 plan allocated the same land for housing, with 800 dwellings and 7.5 hectares of employment land, which is the figure the Newton and Biggin Neighbourhood Plan still quotes. The emerging plan drops the homes and makes the whole site employment.
The emerging plan’s requirements for the site, repeated in the code, include:
- at least 0.75 hectares next to Rugby Free Primary School for playing fields, sports facilities and a forest school
- 4,000 square metres of space in smaller units of up to 1,500 square metres for small and medium businesses, in the south west corner nearest the existing estate and the homes
- overnight lorry parking sufficient for the units, which may be on individual plots
- two main vehicle accesses, from Castle Mound Way and Central Park Drive, with the larger units reached from Castle Mound Way
- a bus, pedestrian and cycle only link between an extended Central Park Drive and Vervain Drive to the south, so a bus route could run through the site
- pedestrian and cycle routes through the site and access improvements to the Great Central Walk
The allocation is not yet settled. The plan is at examination, with hearing sessions scheduled for November and December. The Cabinet report says the code may need amending if the inspectors change the site policy.
The two lorry options
The sharpest question in the consultation is where heavy goods vehicles go. The code offers two framework plans and asks which people prefer:
- Option 1: the main HGV access from Castle Mound Way, with a second access for the smaller units off Central Park Drive
- Option 2: all HGV traffic from Castle Mound Way, and Central Park Drive used only by buses, cyclists and pedestrians
The council’s own statement of pre-consultation engagement records that residents’ groups were split. Some preferred a single access because it keeps traffic away from the school. Others preferred two accesses because it protects the green corridor and open space from vehicles.
Whichever option is chosen, the code says HGV movements must avoid Newton village and the school, and that physical measures must stop lorries using routes they are not meant to. It also asks for an emergency access onto Newton Lane. Residents pointed out that the indicative bus route could double as a second way out of the Coton Park estate, which currently has one access road.
Buffers, heights and what the sheds look like
The code’s other rules respond directly to what residents said during the Local Plan consultations. The proposed allocation drew 52 representations on behalf of 641 people or organisations arguing it was unsound. The council lists their main concerns as loss of green space, noise, traffic and light affecting nearby homes, highway impacts, flood risk, and safety at Rugby Free Primary School.
What the draft code requires in reply:
- a minimum 30 metre landscape buffer along the east and south of the site, wide enough for woodland planting, with bunds no steeper than one in three
- maximum building heights fixed as levels above sea level for each part of the site, in bands from 137 to 138 metres down to 123 to 124 metres, so buildings step down towards the homes
- the smallest units in the south west corner nearest the homes and the existing estate, with the larger sheds kept away from that corner, as on the existing estate where the biggest buildings sit against the M6
- graduated cladding, darker at the base and lighter towards the roof, to reduce how much the sheds stand out
- a network of green corridors following existing hedgerows and the watercourse, an attenuation basin designed as wetland rather than a bare pond, and a secure dog exercise field
- footways at least two metres wide, and crossings at least every 100 metres
Residents at the second workshop welcomed the 30 metre buffer, the height step-downs and the coloured cladding. They also raised two worries the code only partly answers: who maintains the buffers in the long term, and whether building on the site adds to flooding in the homes further south that already flood.
What the code can and cannot do
This is not a planning document with statutory force. The Cabinet report explains that the council can no longer adopt a supplementary planning document, because that power was removed from councils on 30 June 2026 under commencement regulations for the Levelling-up and Regeneration Act 2023. The South West Rugby design code was adopted that way; this one cannot be.
Instead the final version will go to full Council as non-statutory guidance. The report says Council adoption, rather than Cabinet endorsement, is being used so the code carries as much weight as possible when applications are decided. The consultation itself costs little: the press notice and postage, from a development strategy budget line of £200 for postage.
The council has also been careful to separate the two processes. Its release of 30 September says responses to the design code “do not signal support for or opposition to” the planning application, which is a separate process with its own comment period.
How the draft was written
The council held two rounds of engagement before publishing:
- 3 June 2026: a workshop at Newton Memorial Hall with representatives of residents’ groups from Coton Park, Newton village and the Newton Manor Lane area, and Newton and Biggin Parish Council
- 2 September 2026: a second session on the draft content with the same groups
- separate sessions each time with the ward councillors for Coton and Boughton, and for Clifton, Newton and Churchover
- 7 September 2026: a meeting with the landowner and site promoter
The transport work was done by consultants Momentum and the urban design and landscape work by Node Urban Design, according to the code’s title page.
What it means for you
If you live in Coton Park, Newton or the Newton Manor Lane area, this is the document that decides what you see from your windows and which roads the lorries use. The council has asked for comments against specific codes, for example “MO.01”, with the section or page number.
You can respond by:
- email to localplan@rugby.gov.uk
- the council’s online form
- post to Coton Park East Design Code Consultation, Development Strategy Team, Town Hall, Evreux Way, Rugby, CV21 2RR
Paper copies are at the Town Hall and at Rugby Library on Little Elborow Street. Responses must give a name and address and may be made public. The deadline is 5pm on Wednesday 4 November 2026.
Commenting on the design code is not the same as commenting on the planning application. If you want to object to or support the application itself, that goes through the council’s planning register. We track decisions on our Rugby planning news page and have covered the parish’s own Newton and Biggin Neighbourhood Plan, which also applies to this land.
Have your say